




The Pelligon
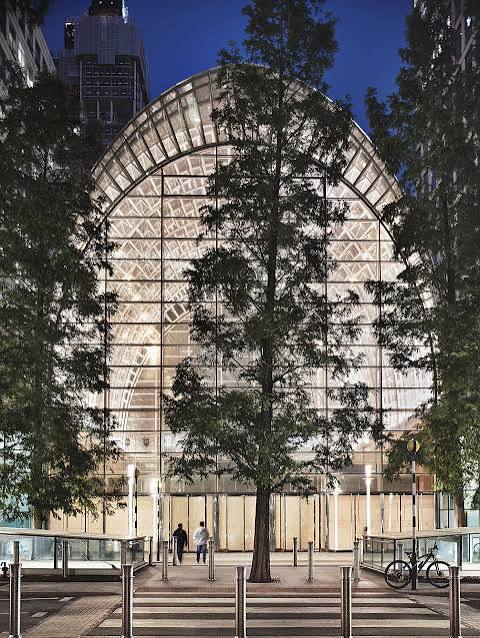
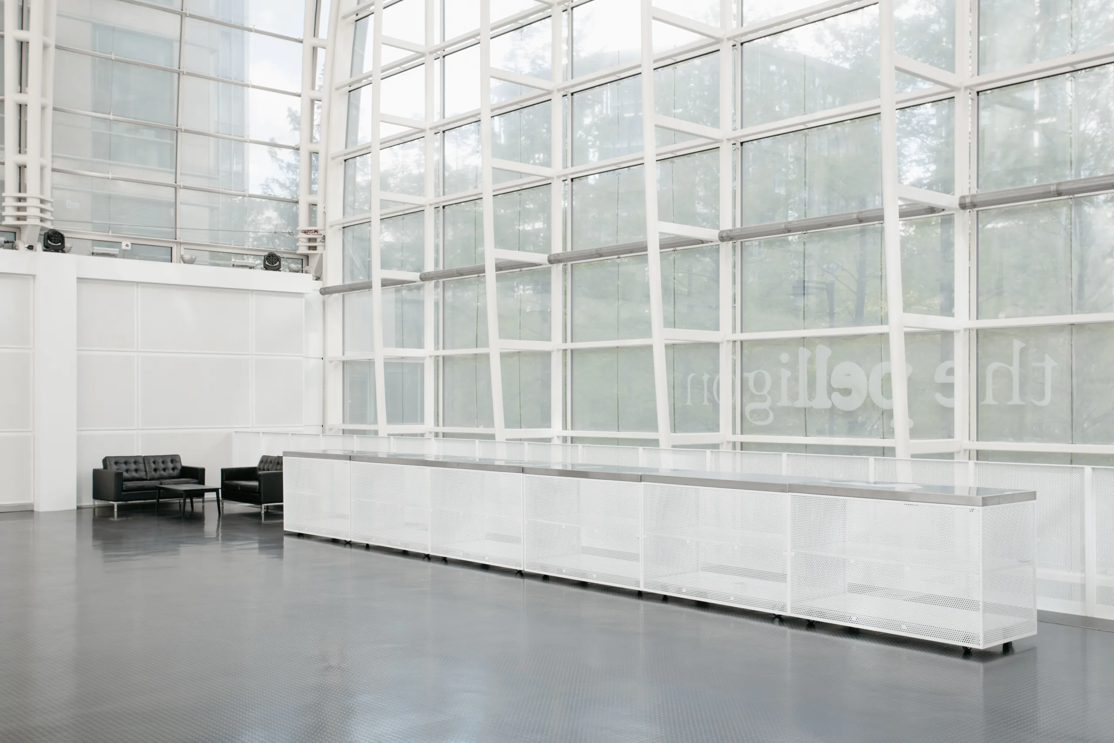
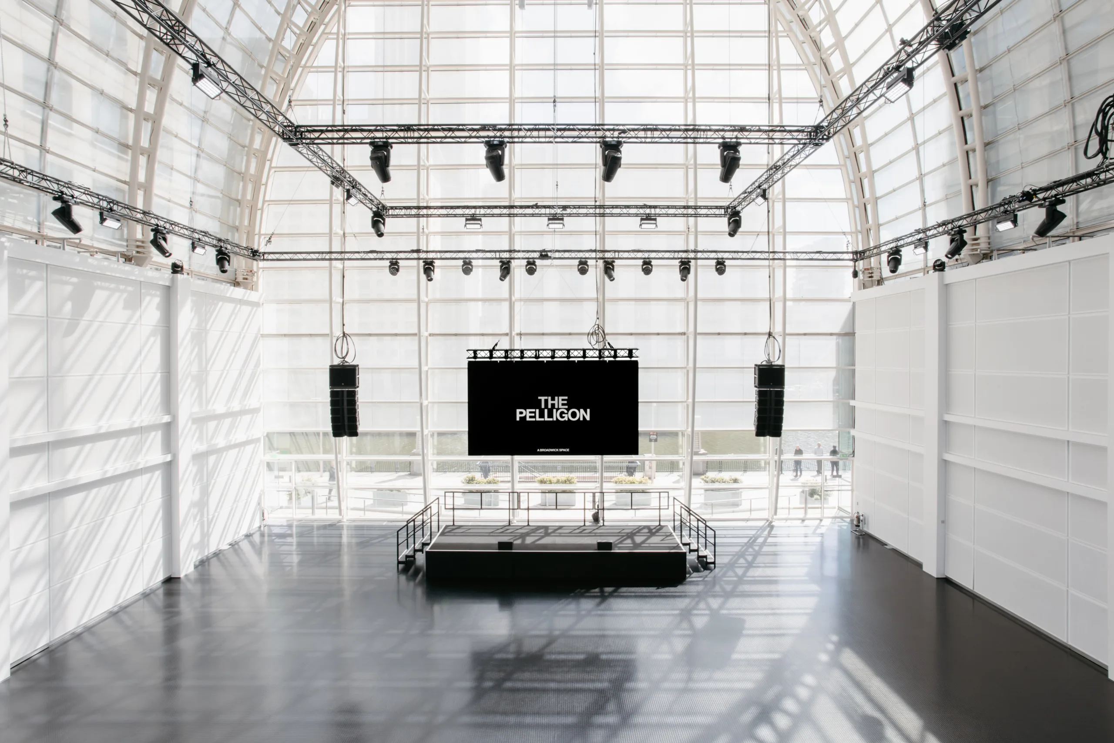
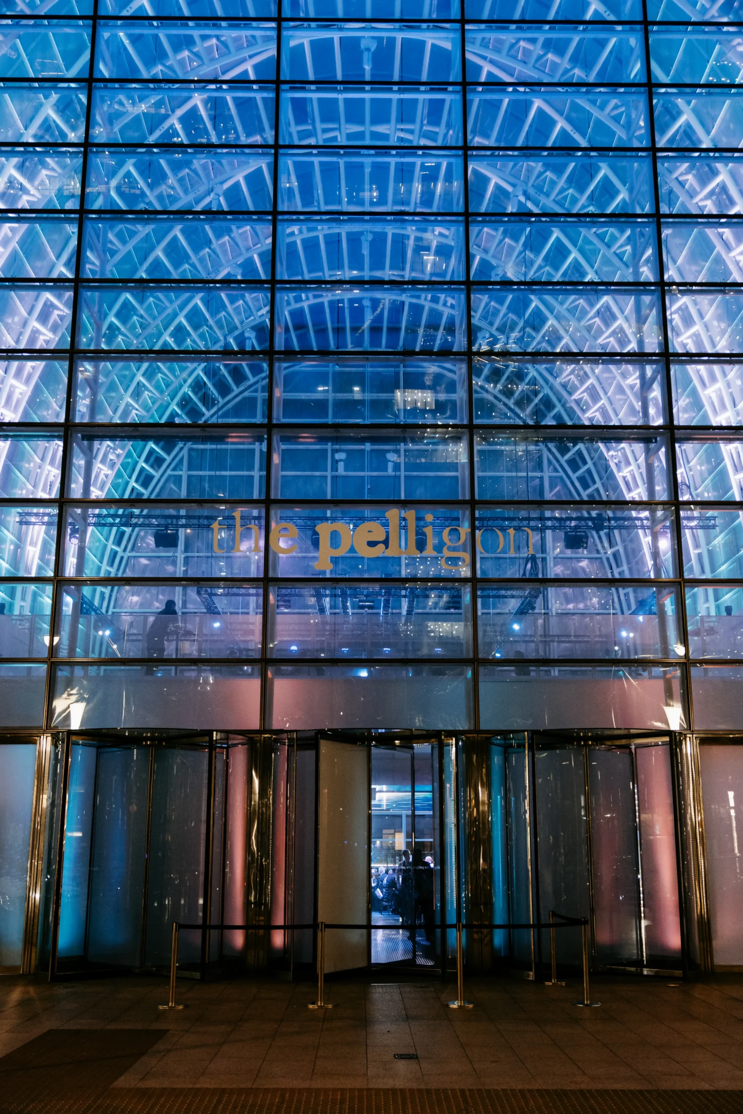
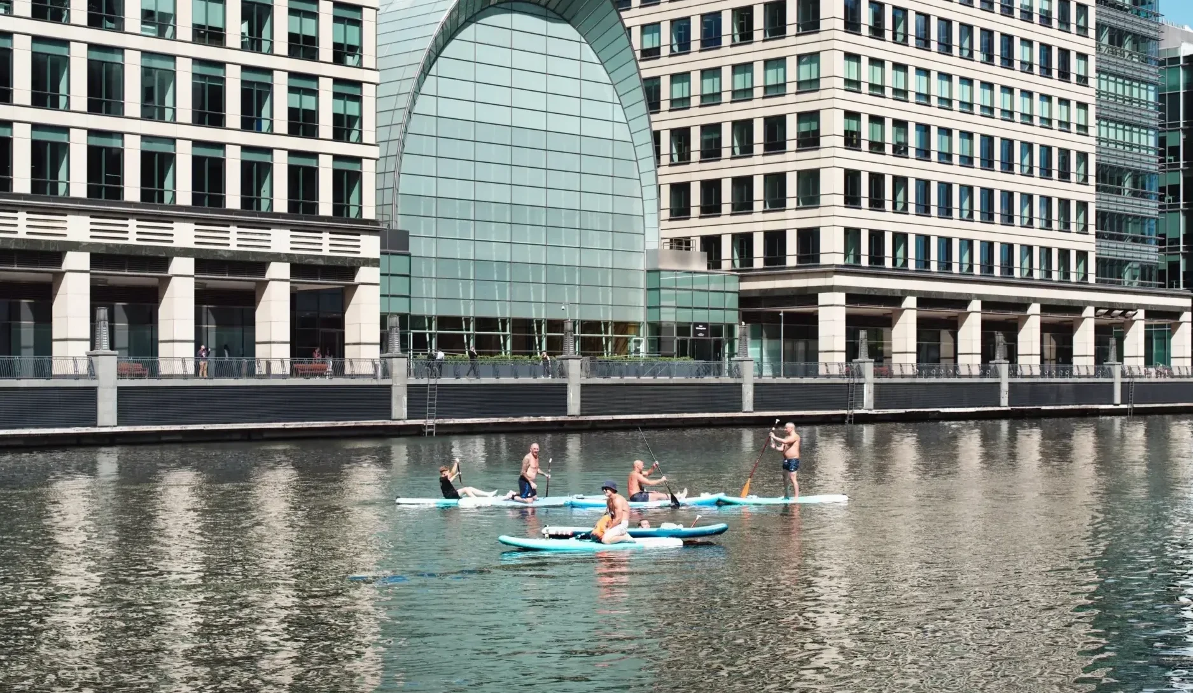
Set beside the water in the heart of Canary Wharf, The Pelligon is a striking contemporary venue for exclusive corporate Christmas parties in London. Its soaring glass architecture, dramatic height and panoramic views create an impressive backdrop for festive dinners, drinks receptions and large-scale celebrations.
Make an EnquiryCelebrate Christmas in Style at The Pelligon, Canary Wharf
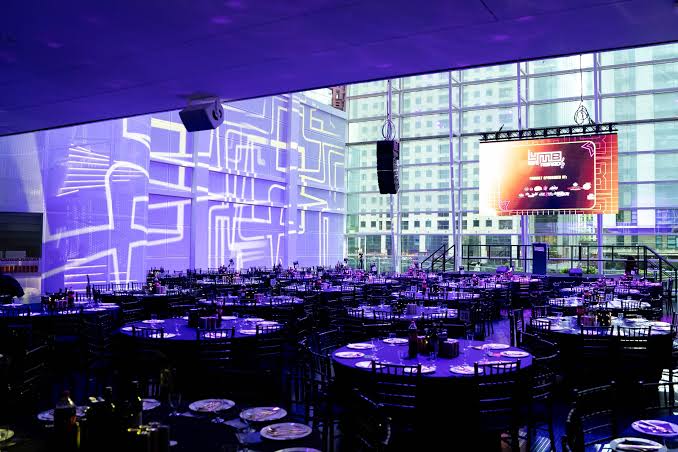
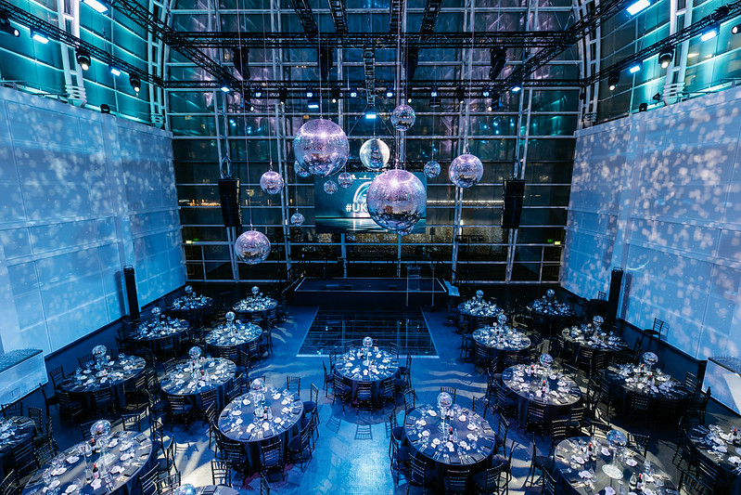
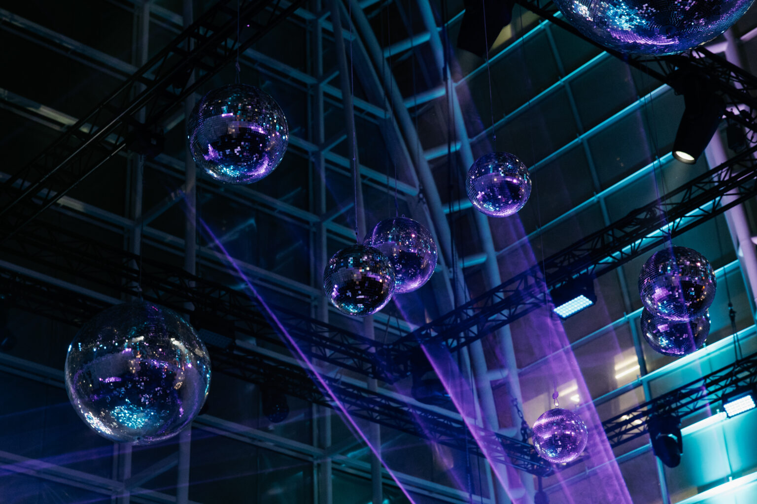
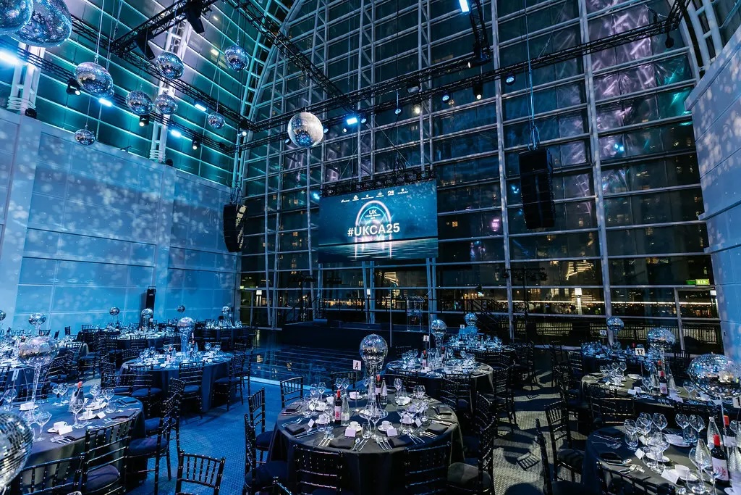
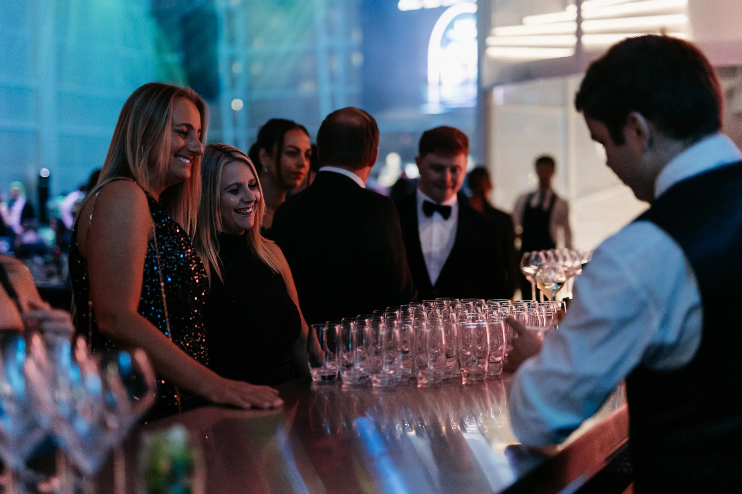
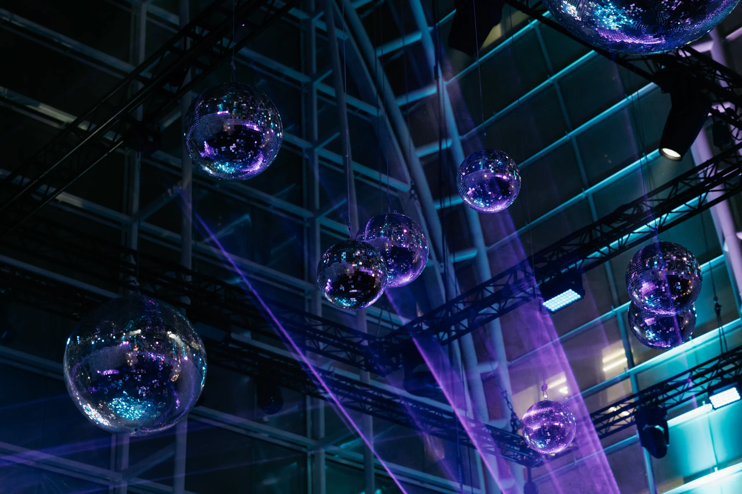
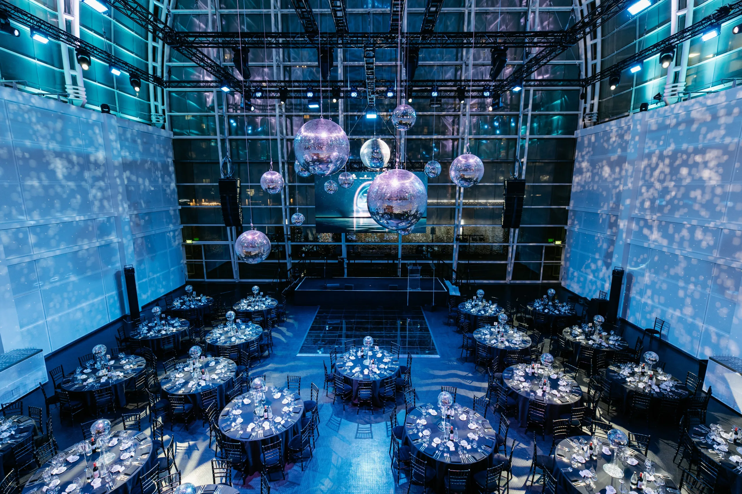
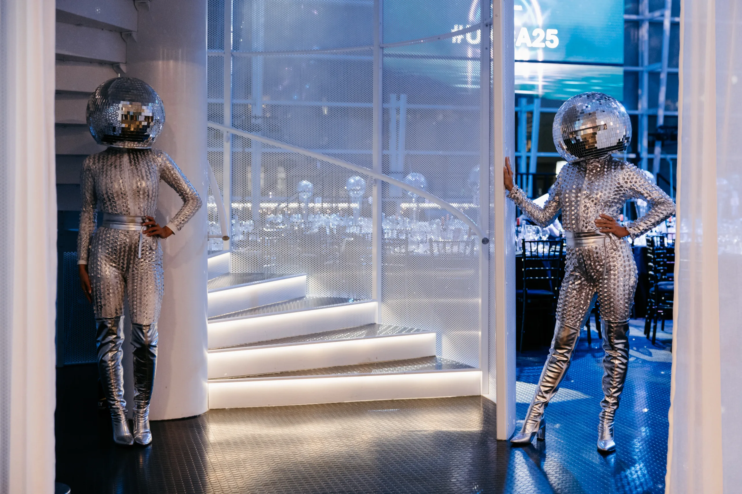
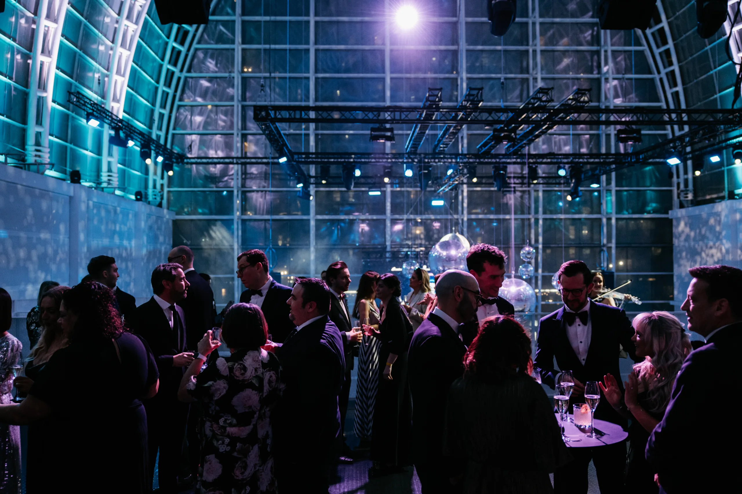
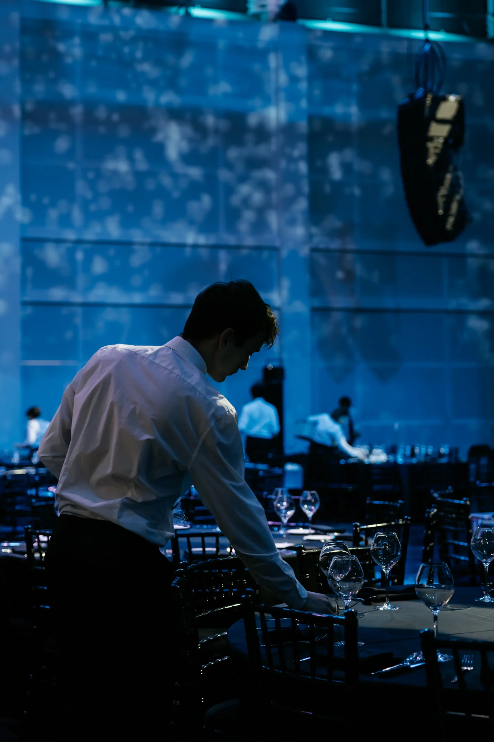
Guests enter beneath the venue’s impressive glass atrium before moving into the Main Hall for drinks, dining and entertainment. The high ceiling, transparent frontage and open layout give the venue a bright, spacious character during the day and a dramatic atmosphere once illuminated for an evening event. The space can be styled to suit your company and your chosen party format, from a sophisticated three-course dinner followed by dancing to a lively standing reception with bowl food, drinks and entertainment. Customisable lighting, staging and audiovisual production can transform the venue while retaining the architecture that makes The Pelligon so distinctive. The 2026 festive packages are designed for exclusive events and include the principal elements required to deliver the evening, reducing the number of separate suppliers that need to be managed.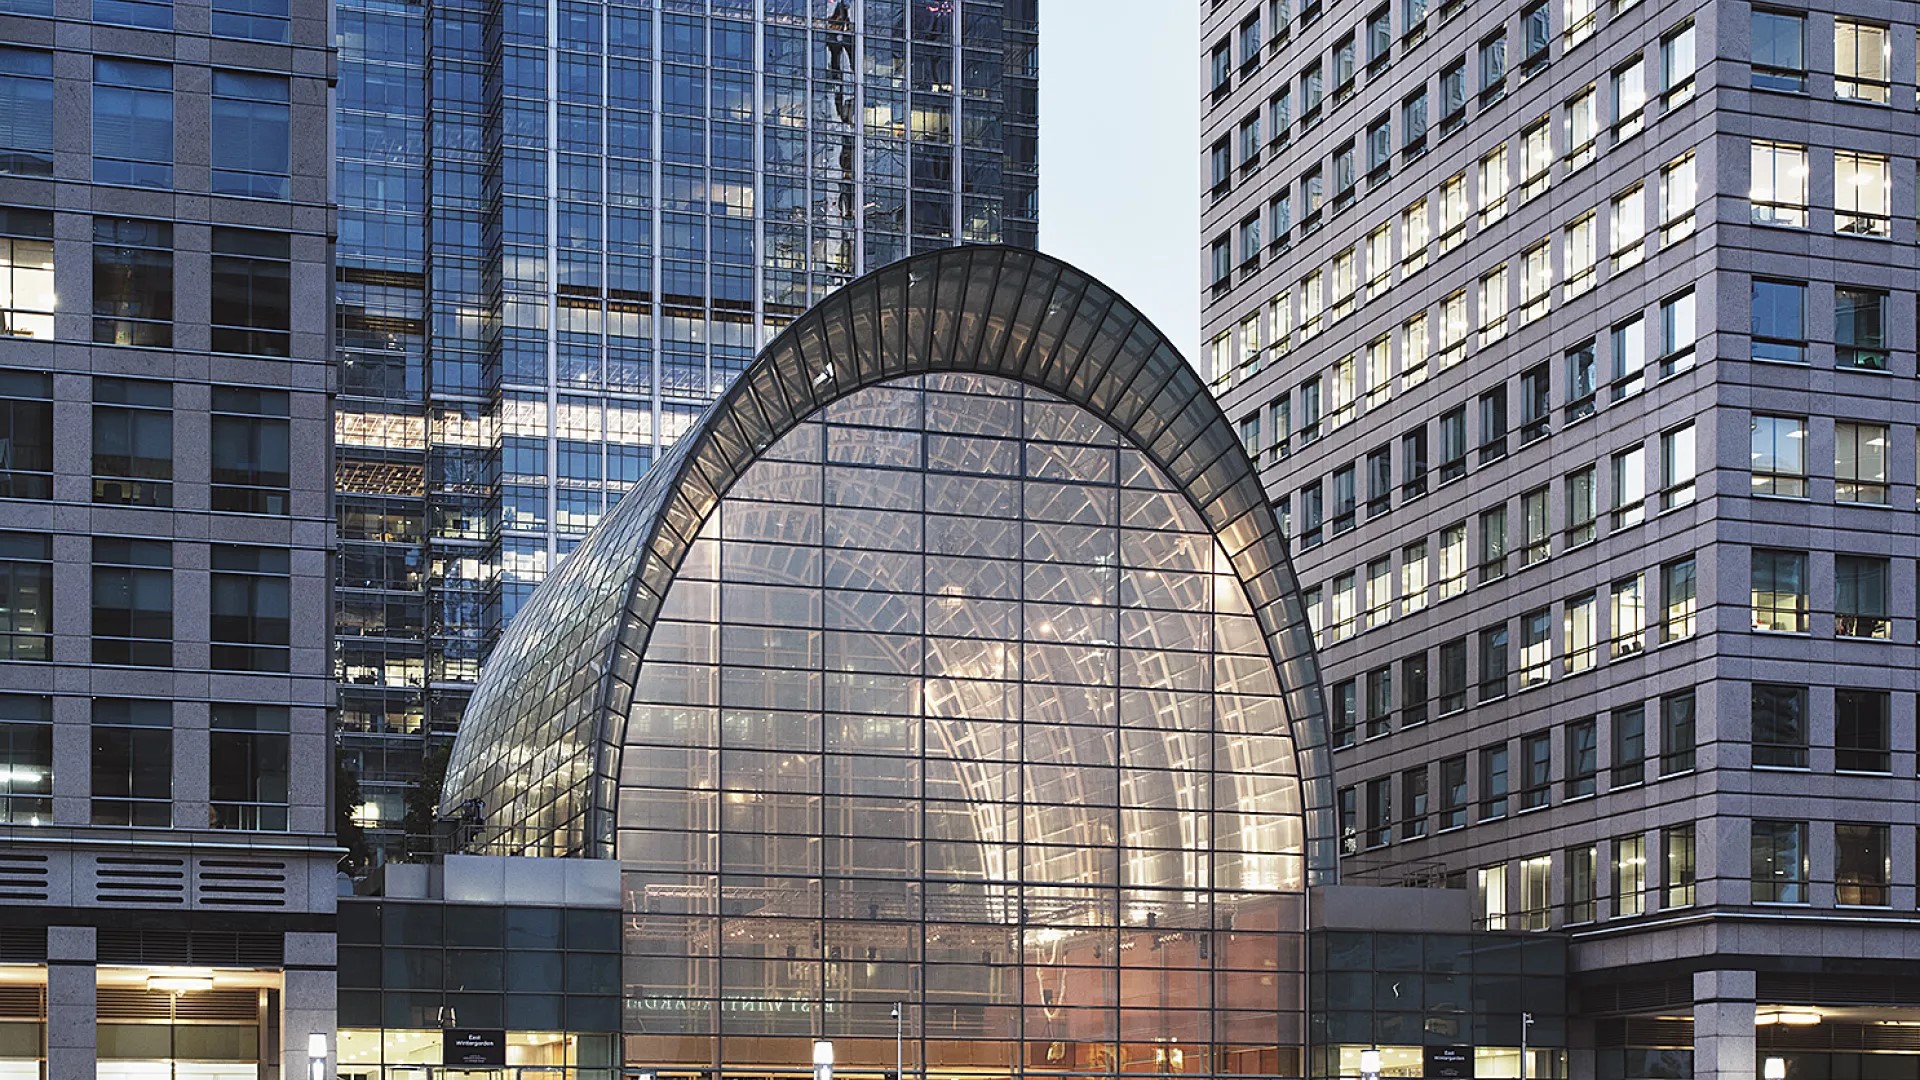

- CAPACITY
250 -750

- STANDING
750

- DINING
360
Facilities & Key Features

Wheelchair Accessible Toilets

Cloakroom

Disabled Access

Floor Plan

Stunning Architecture

LED Lights

Air Conditioning
High Ceilings
Food & Drink
The Pelligon
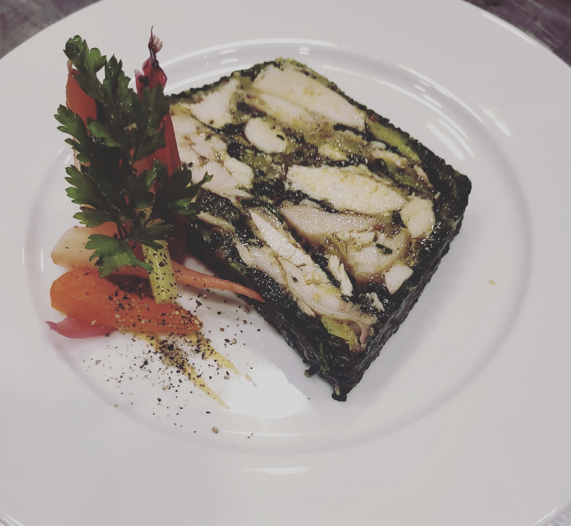
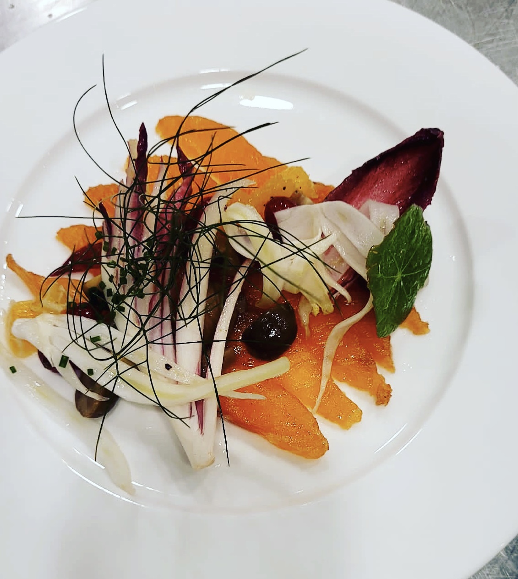
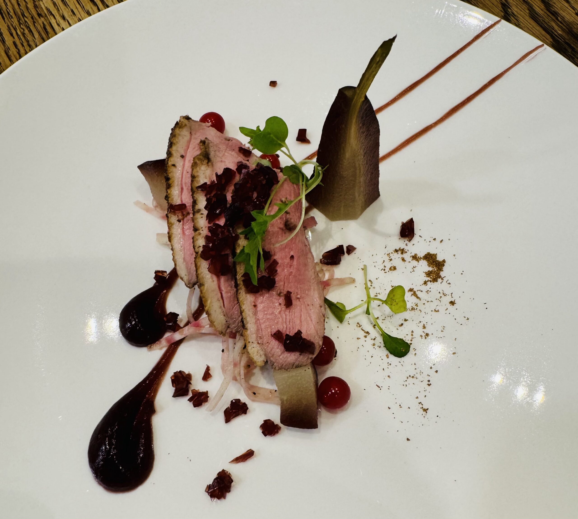
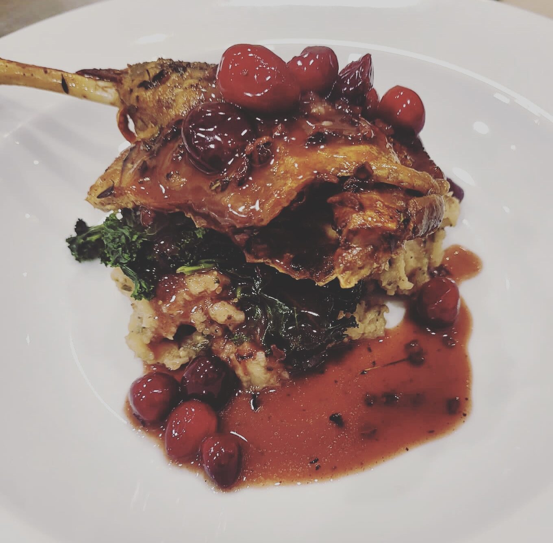
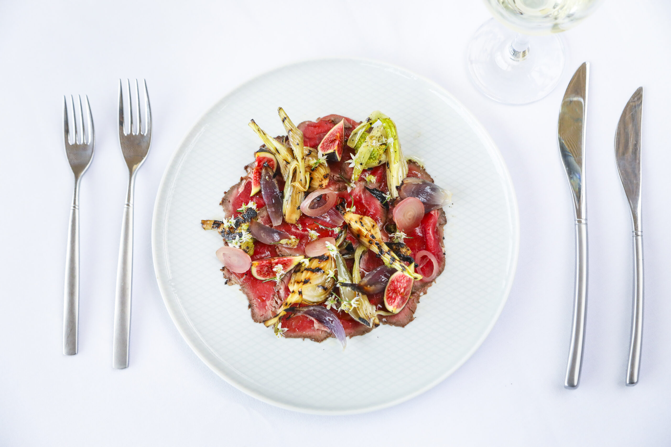
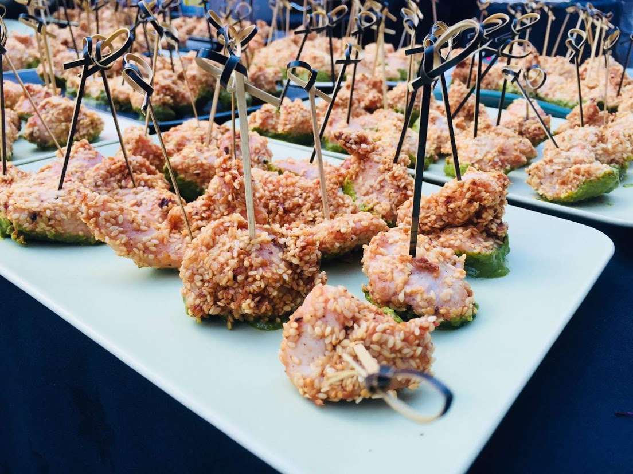
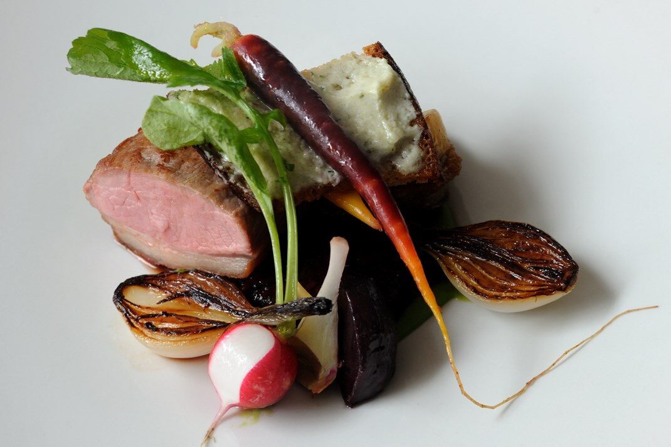
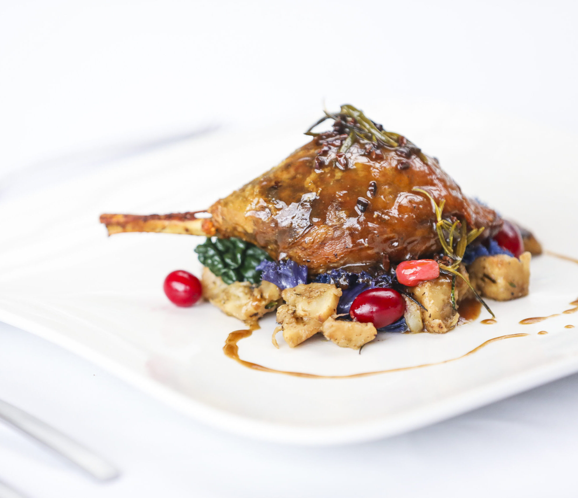
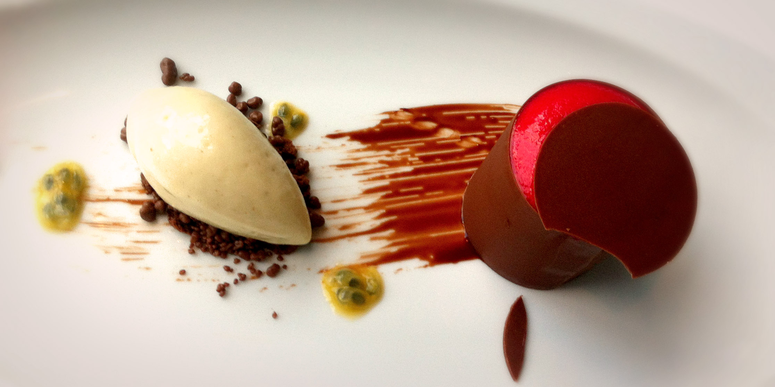
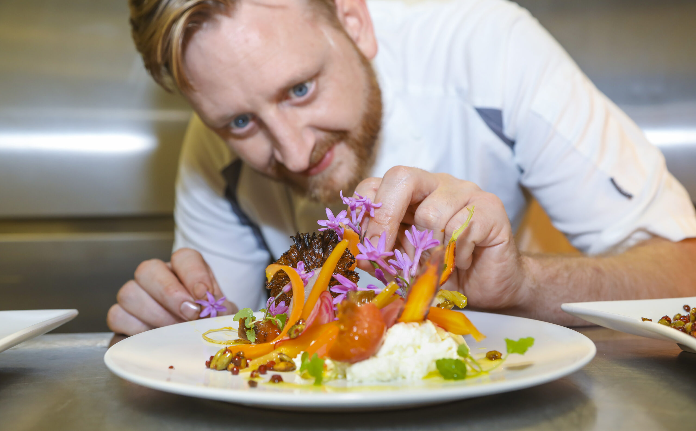
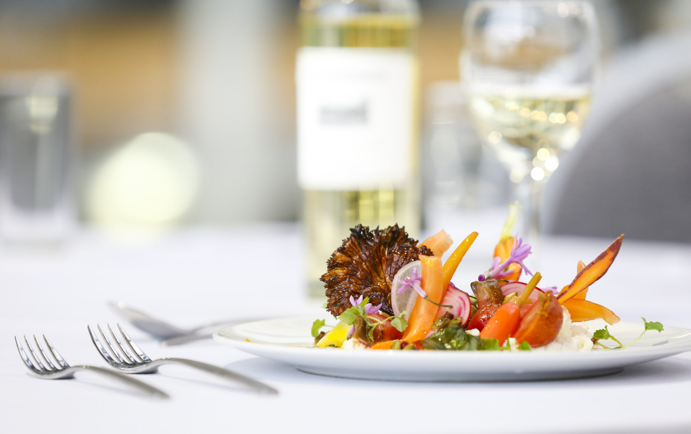
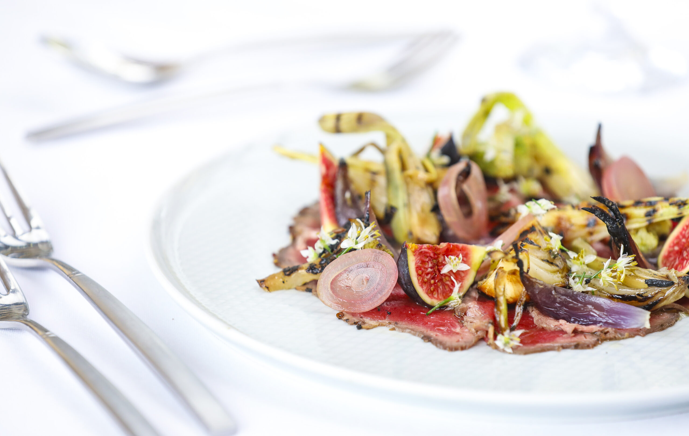
Festive catering at The Pelligon can be tailored to suit either a standing reception or a seated dinner. Menus place an emphasis on seasonal ingredients, creative presentation and dishes that work well within the style and pace of the event. Standing receptions can include bowl food such as bronze turkey with cranberry, beef feather blade, wild mushroom gnocchi, seared cod with fennel mash and truffle macaroni cheese. Canapés and desserts can also be added to create a more substantial menu.For seated celebrations, sample dishes include confit duck with goji berry, beetroot and gin-cured salmon, roasted pork belly, bronze turkey with apricot stuffing and beef feather blade. Dessert choices may include Christmas pudding, festive tiramisu or white chocolate and raspberry cheesecake.Vegetarian and vegan dishes are available, and dietary requirements can be incorporated into the final menu.
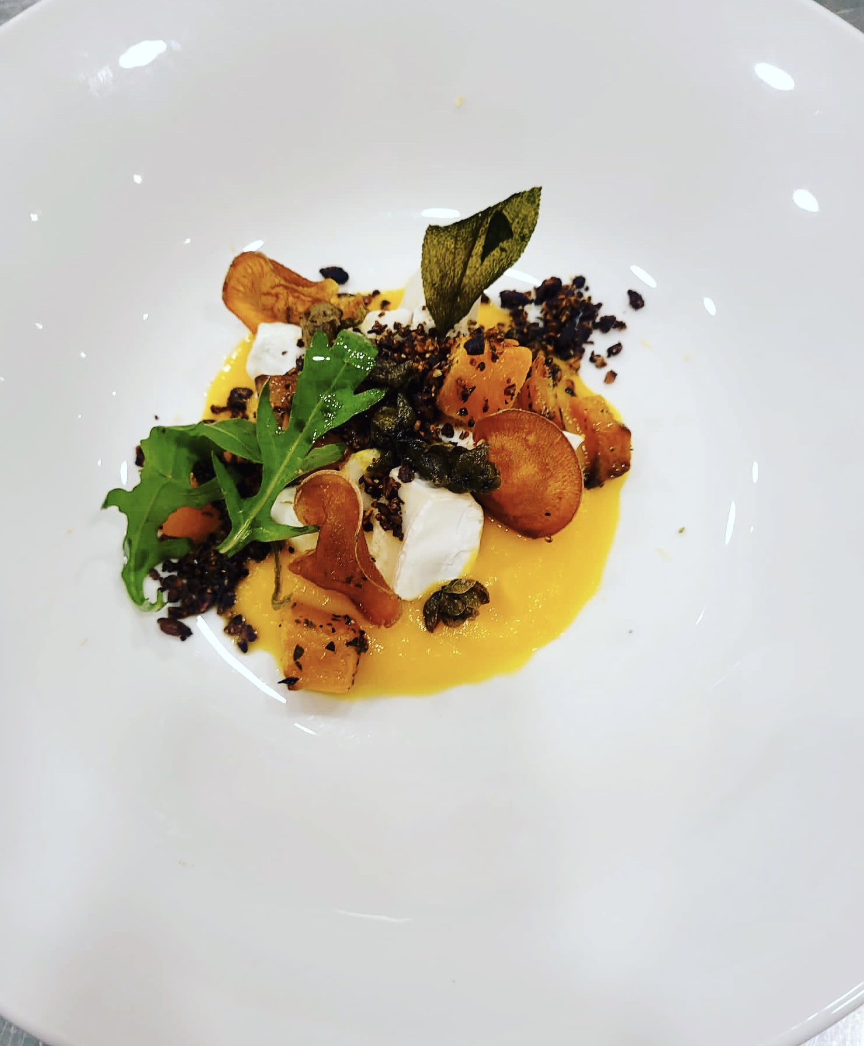
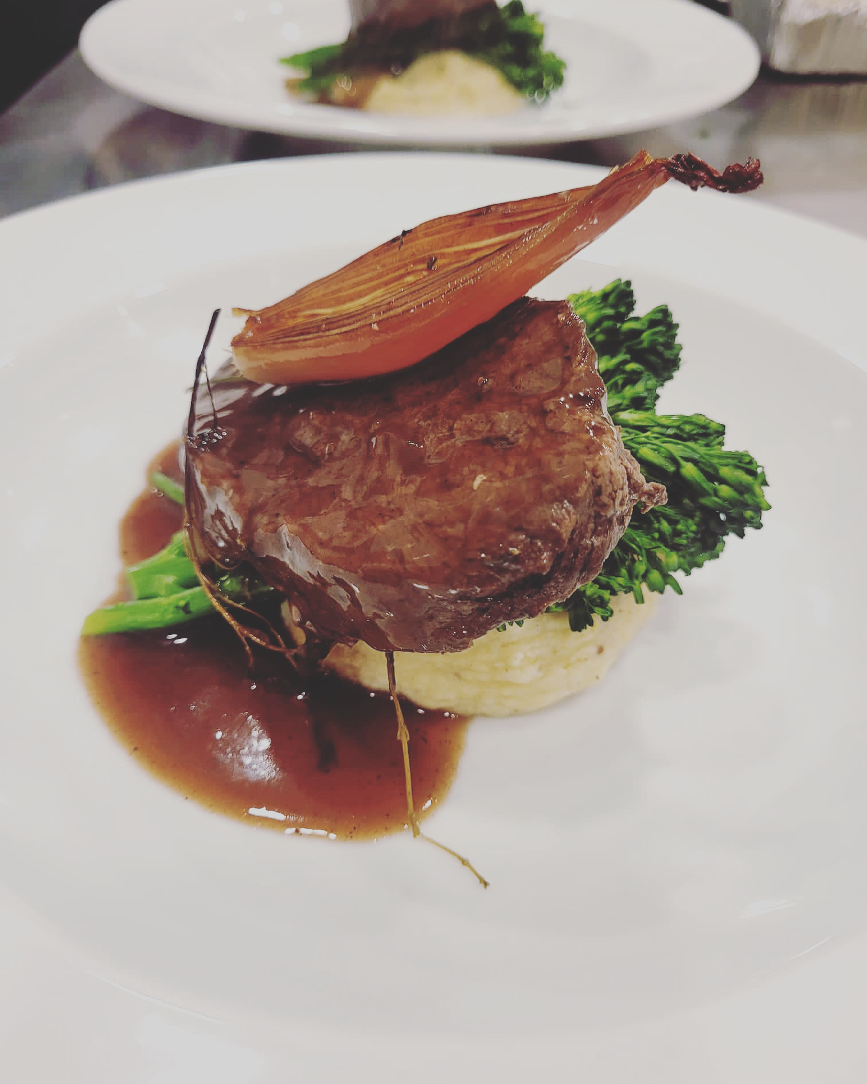
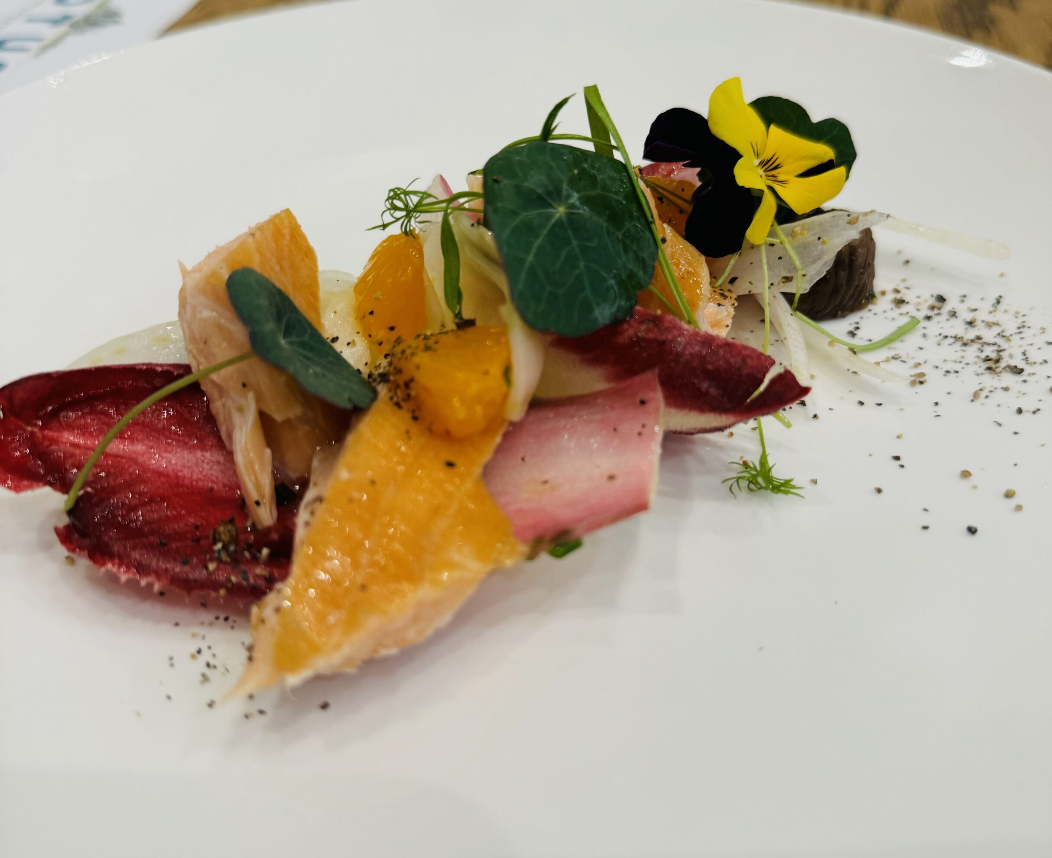
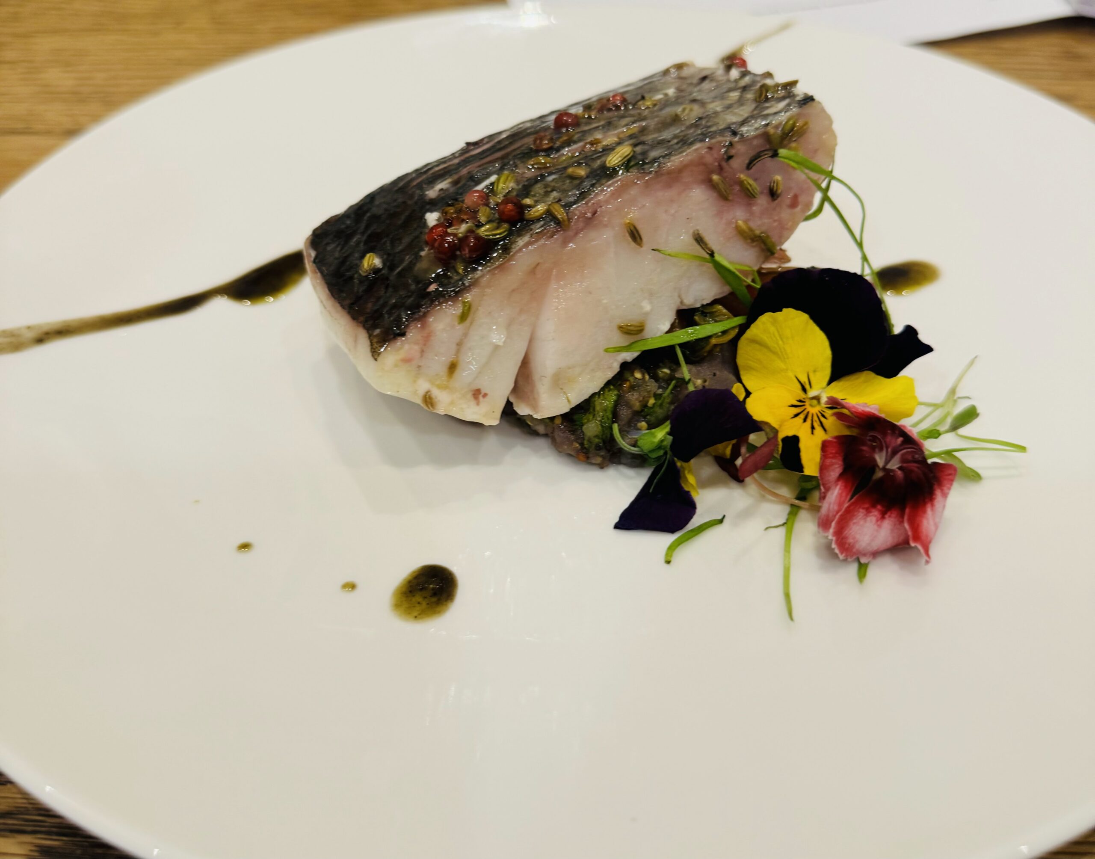
Christmas Parties at The Pelligon
The venue offers more than 900 square metres of flexible event space and can accommodate up to 750 guests for a standing reception. The open-plan Main Hall can be arranged for a formal dinner, entertainment, dancing and drinks, while the mezzanine Gallery overlooks the celebrations below. A waterside terrace provides an additional space where guests can step outside and enjoy views across Canary Wharf.
With exclusive venue hire, catering, drinks, entertainment and production available within one coordinated package, The Pelligon is an excellent choice for companies looking for a stylish Christmas party with everything managed from beginning to end.
What's Included
Exclusive Venue Hire – 18:30 to 23:30

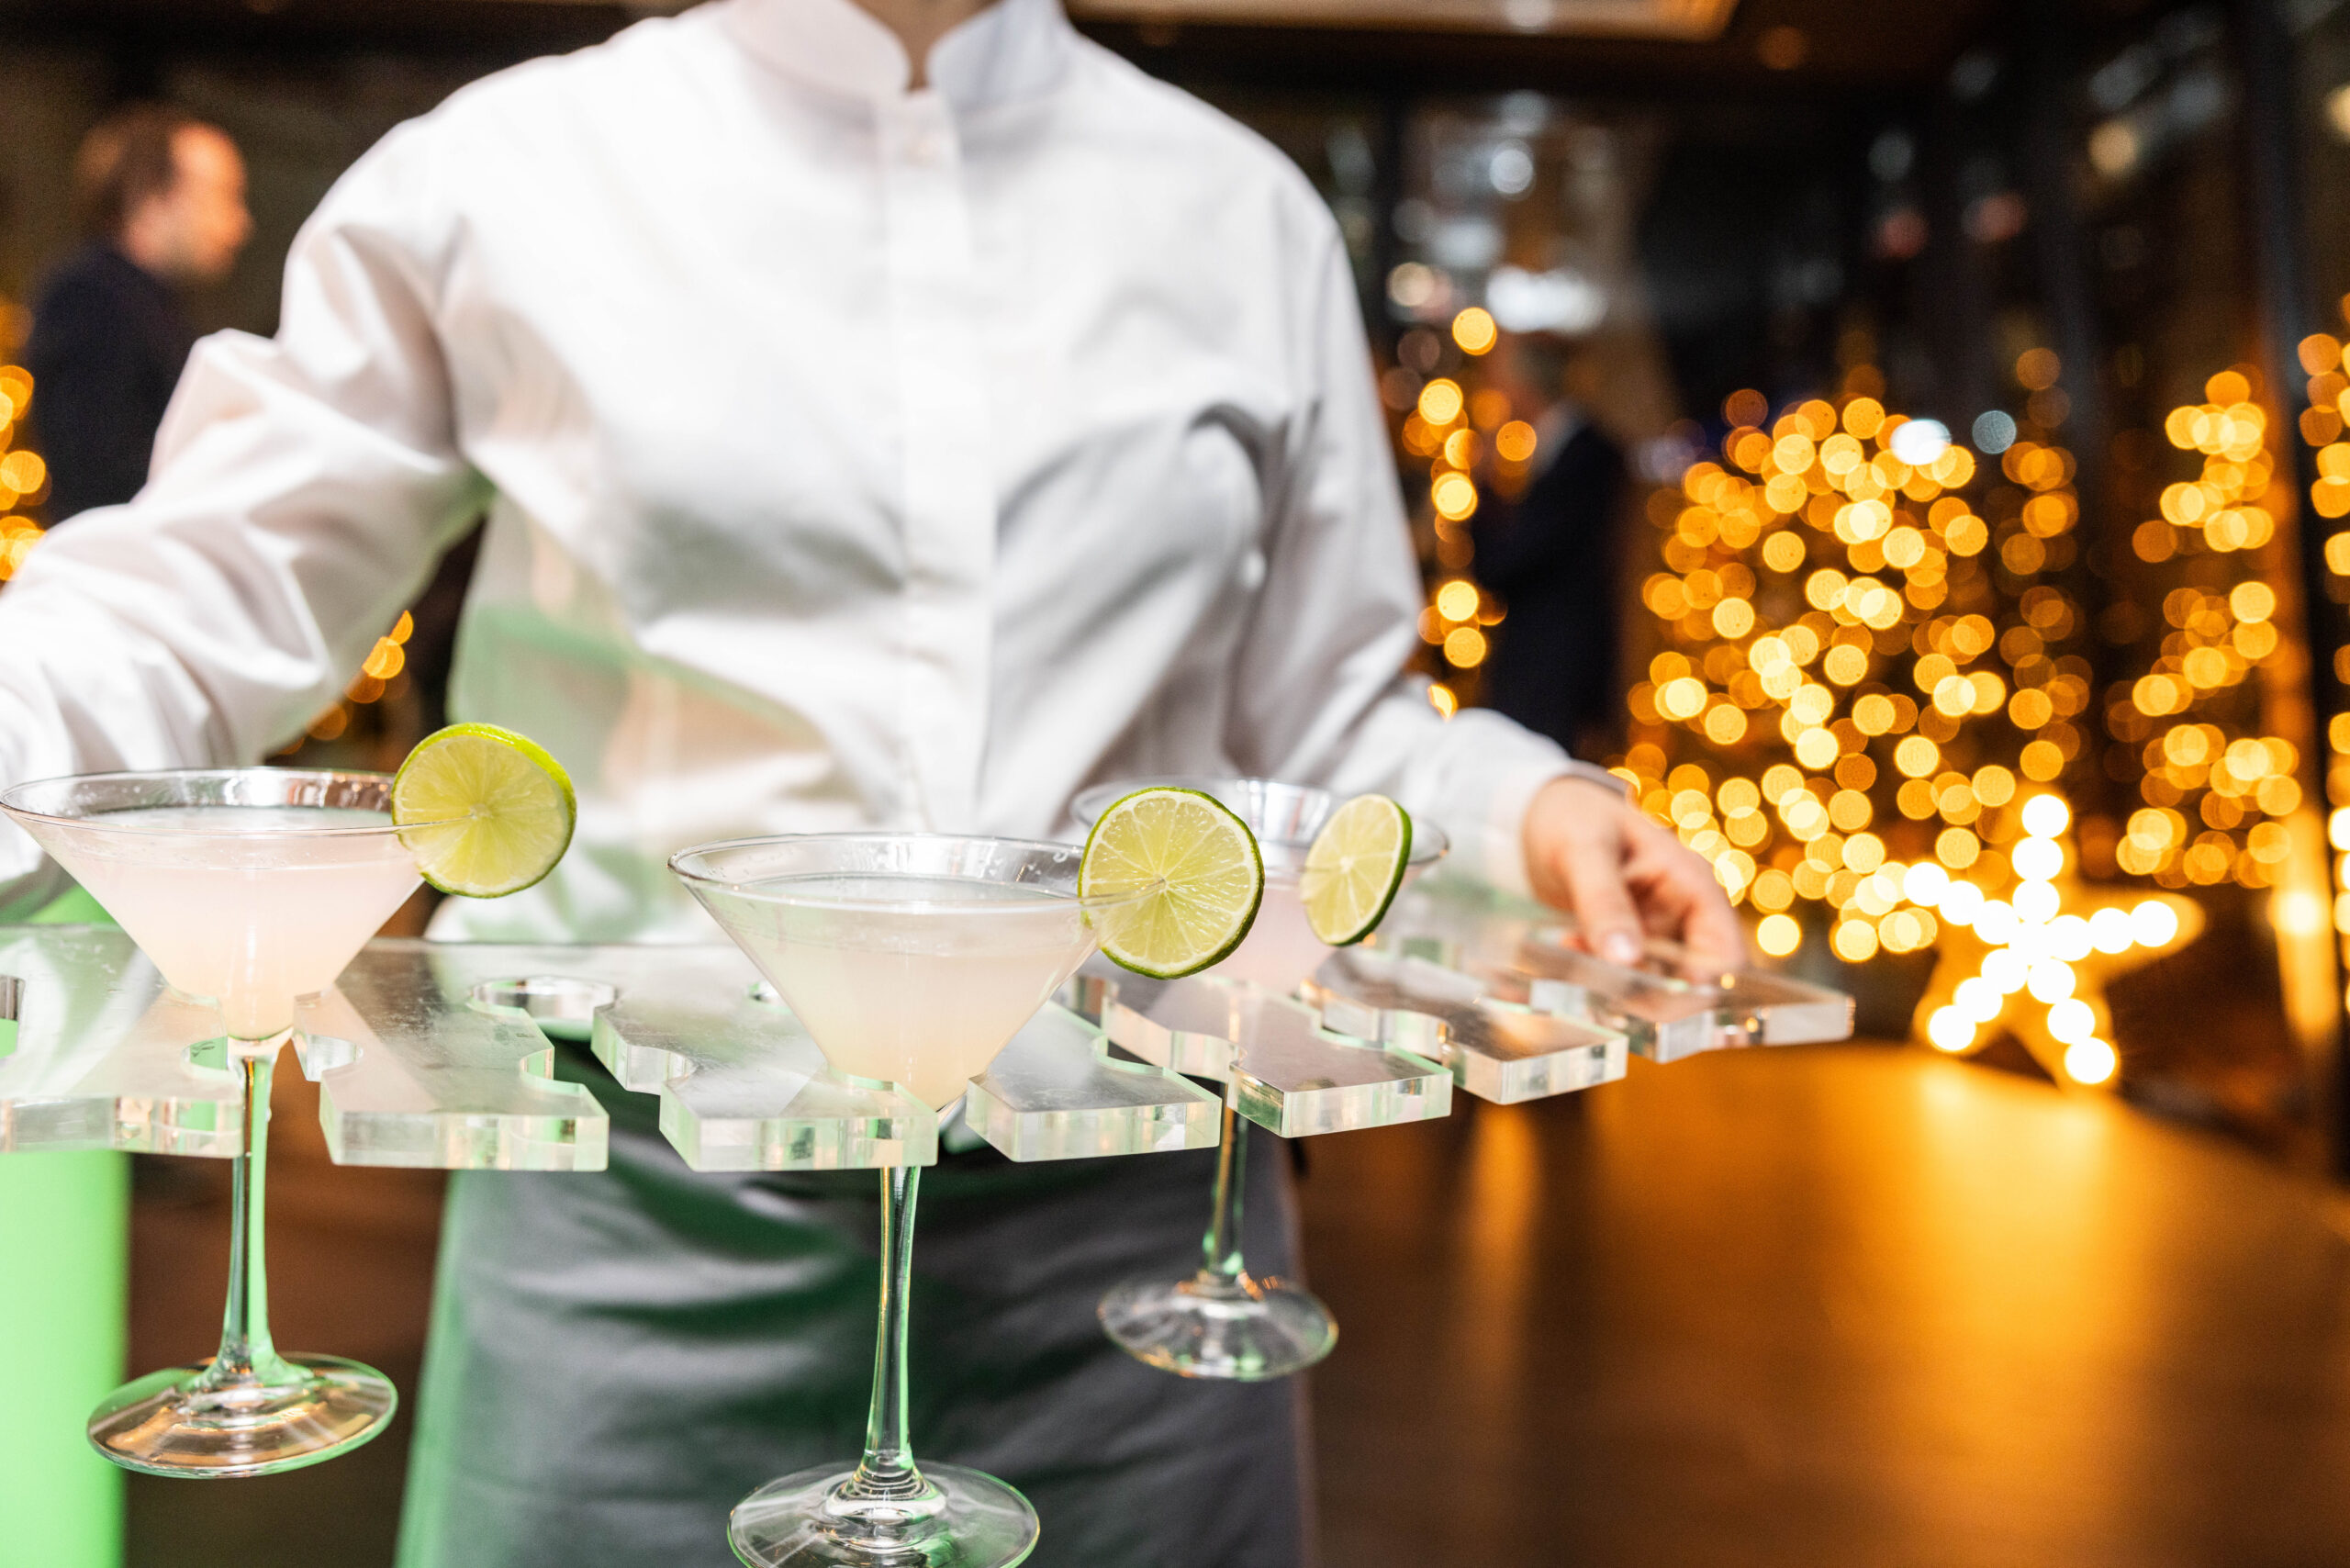
Prosecco Reception

Christmas Theming

PA System

Furniture Hire

Three Course Dinner

DJ and Disco
Fully Staffed Cloakroom

Unlimited Drinks Package
Lighting

Event Security

Full Event Management
Location
THE PELLIGON
CANARY WHARF
The Pelligon is located at Canary Wharf, close to the shops, restaurants and waterfront spaces of Canary Wharf.Canary Wharf station is only a short walk away, providing convenient connections via the Jubilee line, Elizabeth line and Docklands Light Railway. This makes the venue easily accessible for guests travelling from the City, central London, London City Airport and the wider southeast.
- Canary Wharf
FAQ's
How many guests can The Pelligon accommodate for a Christmas party?
The venue can accommodate up to 750 guests for a standing reception, up to 400 guests for a seated dinner and approximately 360 guests for dinner with a dance floor.
What dining formats are available?
Companies can choose between a standing reception with bowl food or a formal three-course seated dinner. Menus can be adapted for vegetarian, vegan and other dietary requirements.
Does the venue have a dance floor?
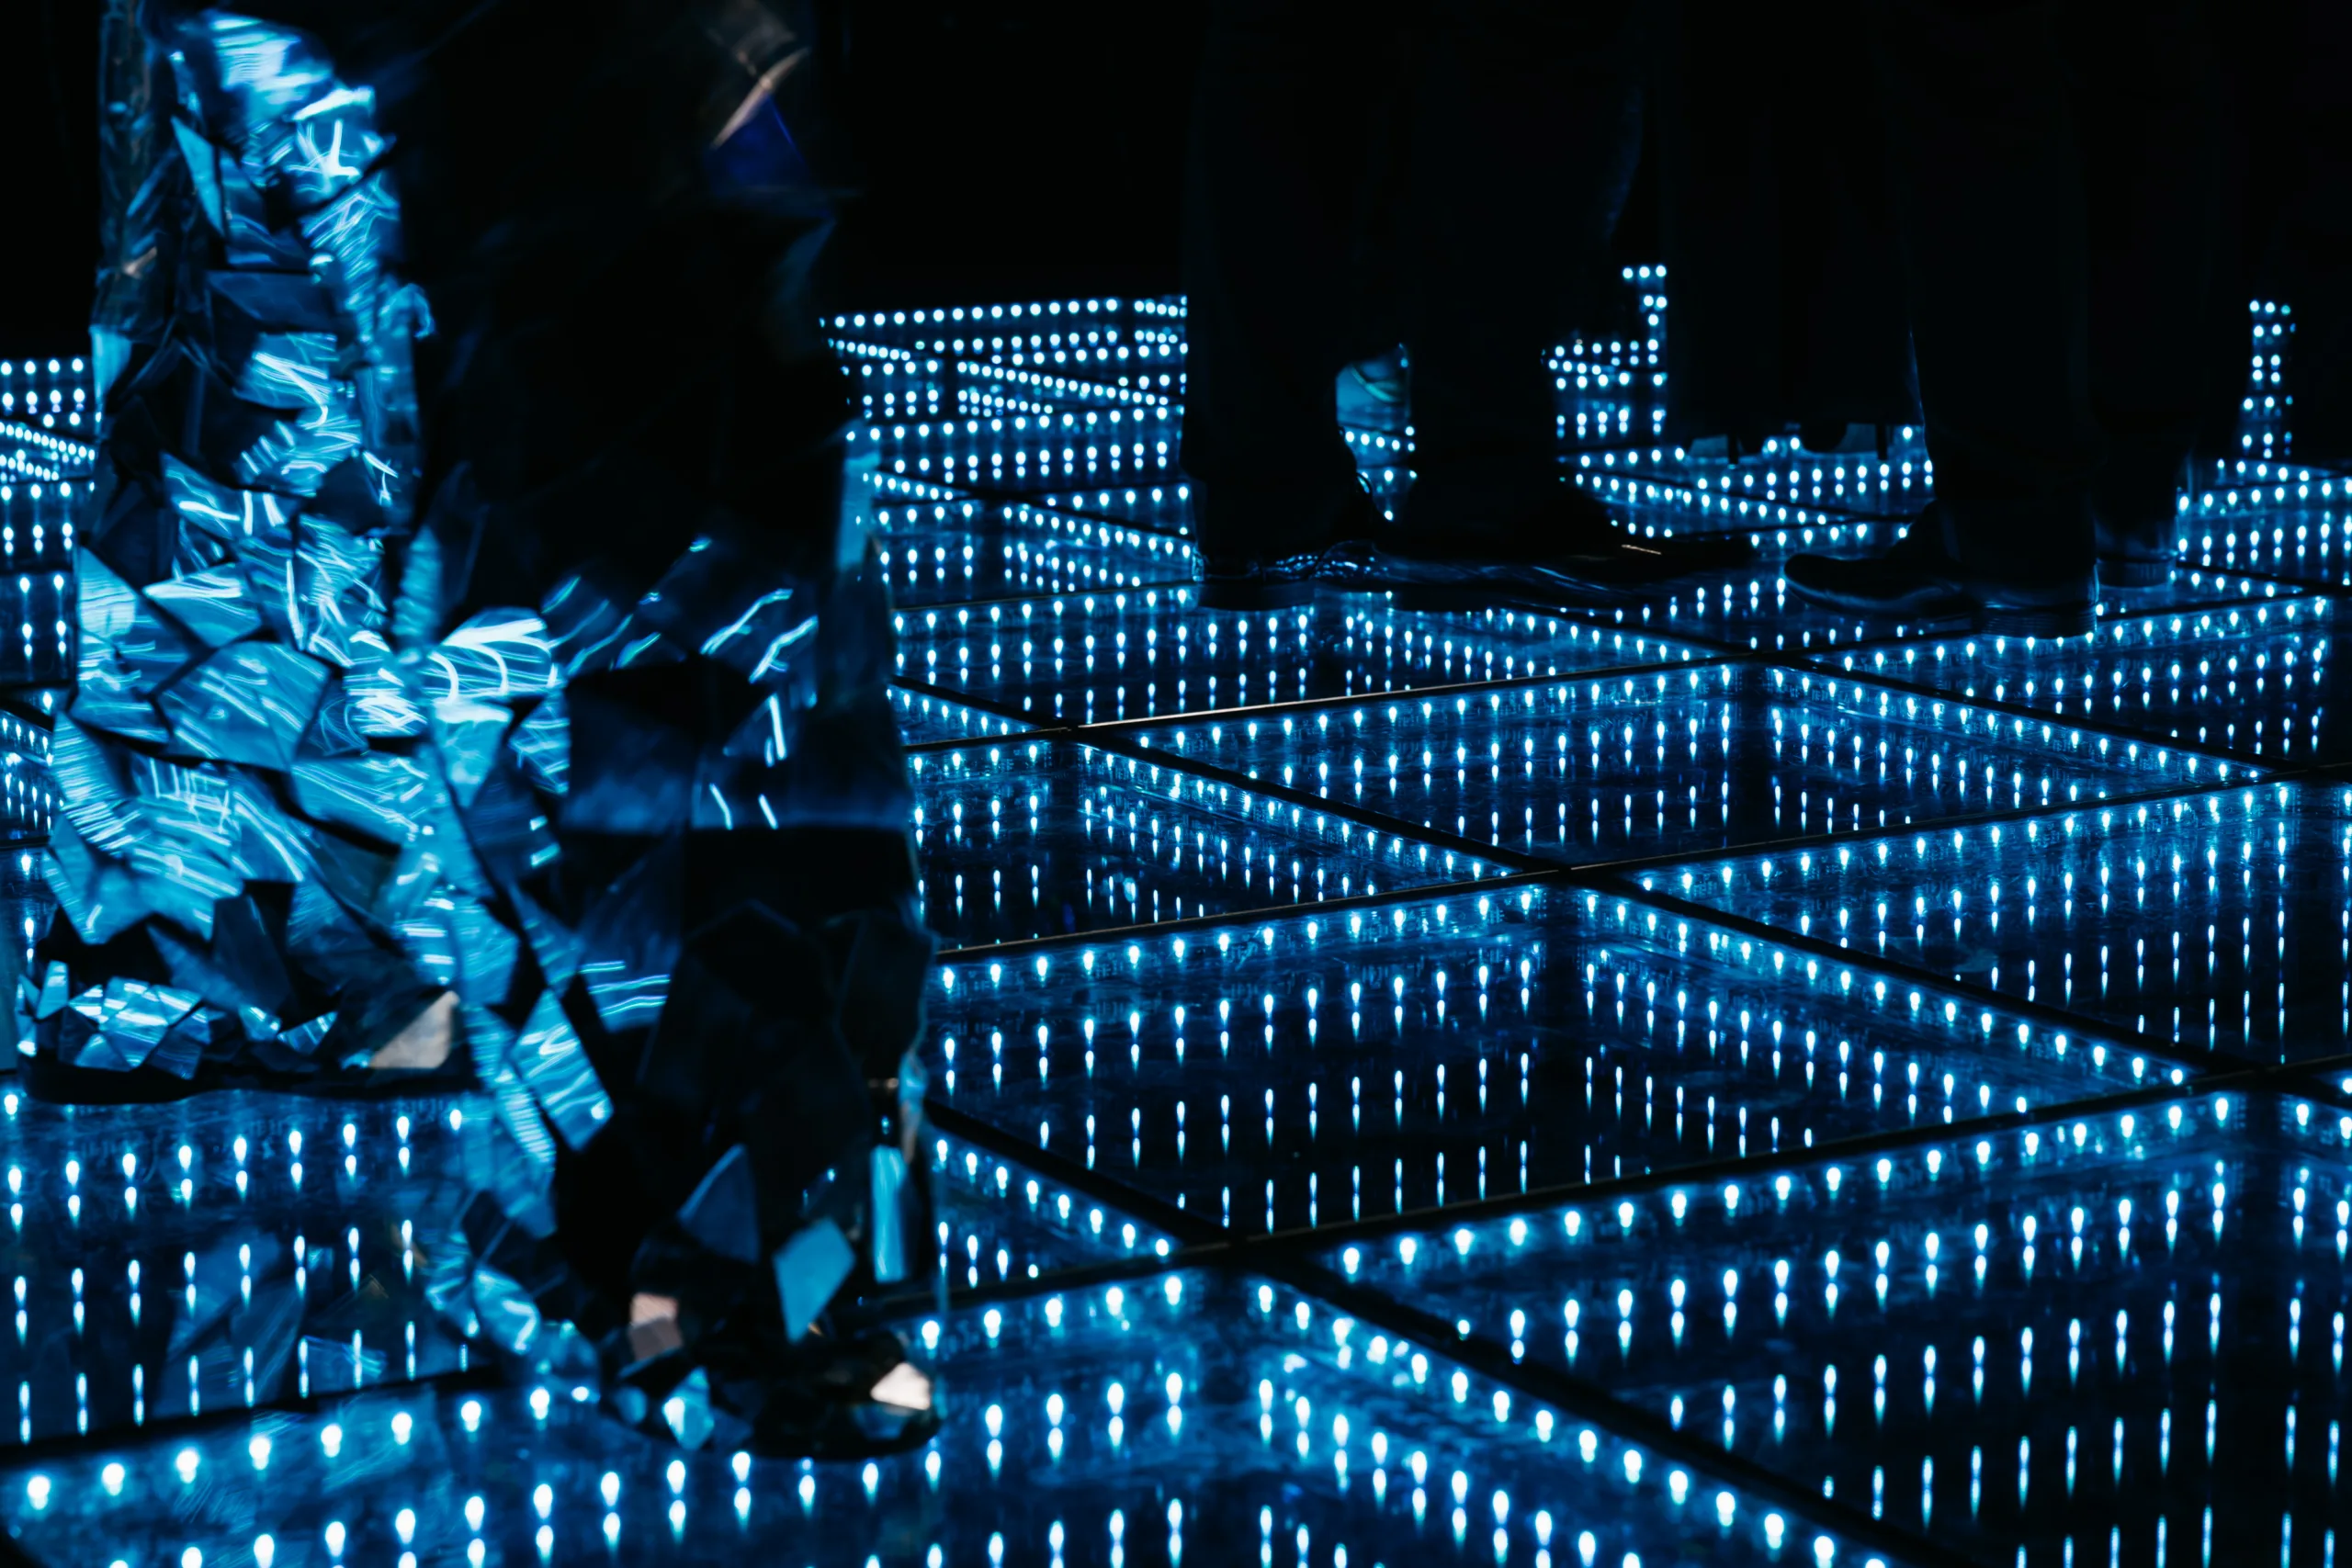
A dance floor can be incorporated into the Main Hall layout. The seated capacity is approximately 360 guests when space is allocated for dancing.
Can we add our own theme or company branding?
Yes. The venue can be transformed using lighting, set design, branded digital content, signage, decorative installations and other creative production. All proposals will need to comply with the venue’s technical and installation guidelines.
Is entertainment included?
A four-hour DJ set is included. Live bands, musicians, photo booths, performers and other entertainment can be added.
How late can the party continue?
The 2026 festive package provides venue hire from 6.00pm until 12.30am. Final guest arrival, bar, music and departure timings will be confirmed as part of the event schedule.
- Telephone : 020 4568 7495
- Email : jaimin@lotus-events.co.uk
We will contact you to ask you a few key questions about your event. All enquiries are answered within 48 hours

We will contact you to ask you a few key questions about your event. All enquiries are answered within 48 hours